Floor Plans
Find Your Perfect Layout
Explore spacious three- and four-bedroom townhomes at Calder at Oakley Station, with floor plans ranging from 1,652 to 2,156 square feet. Each home pairs everyday functionality with modern finishes, including quartz countertops, LVP flooring, stainless steel appliances, designer cabinetry, in-home laundry, and an attached two-car garage.
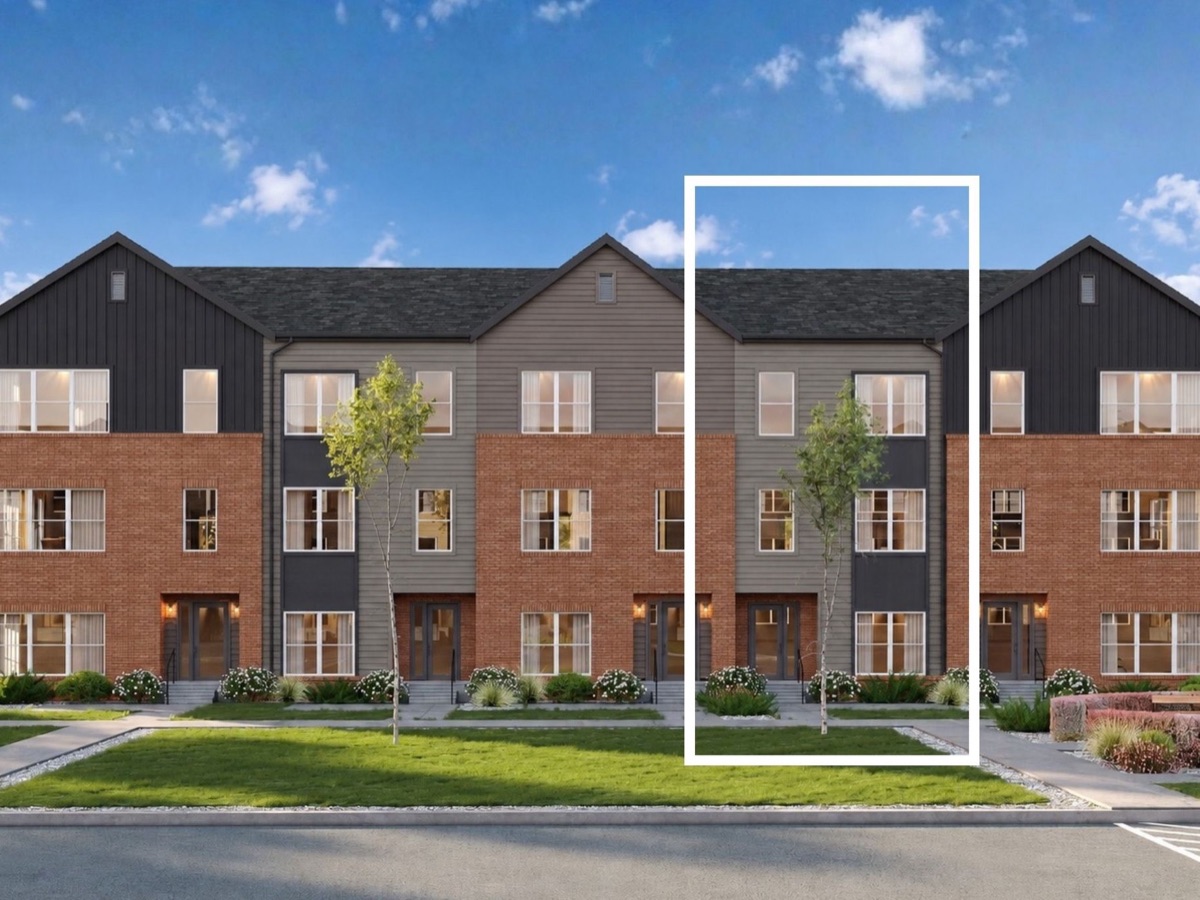
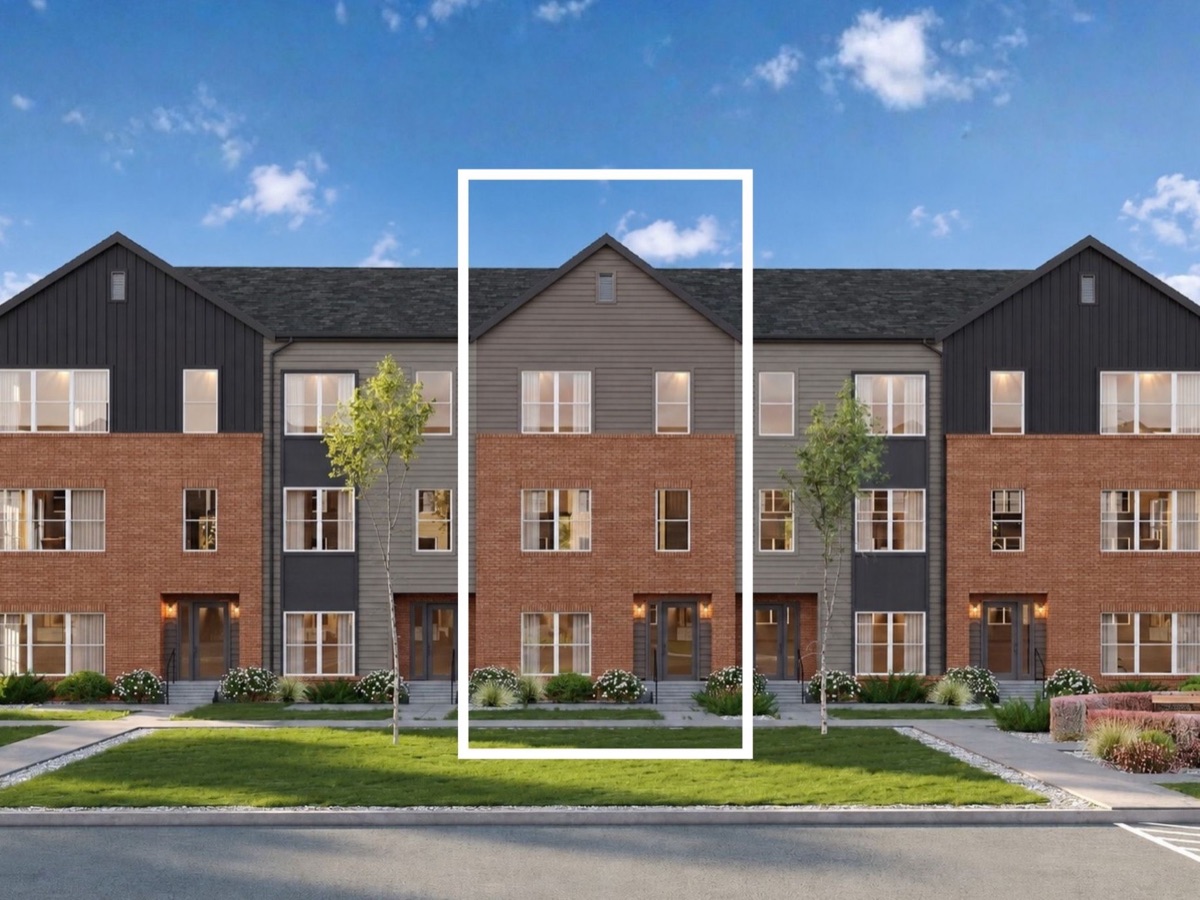
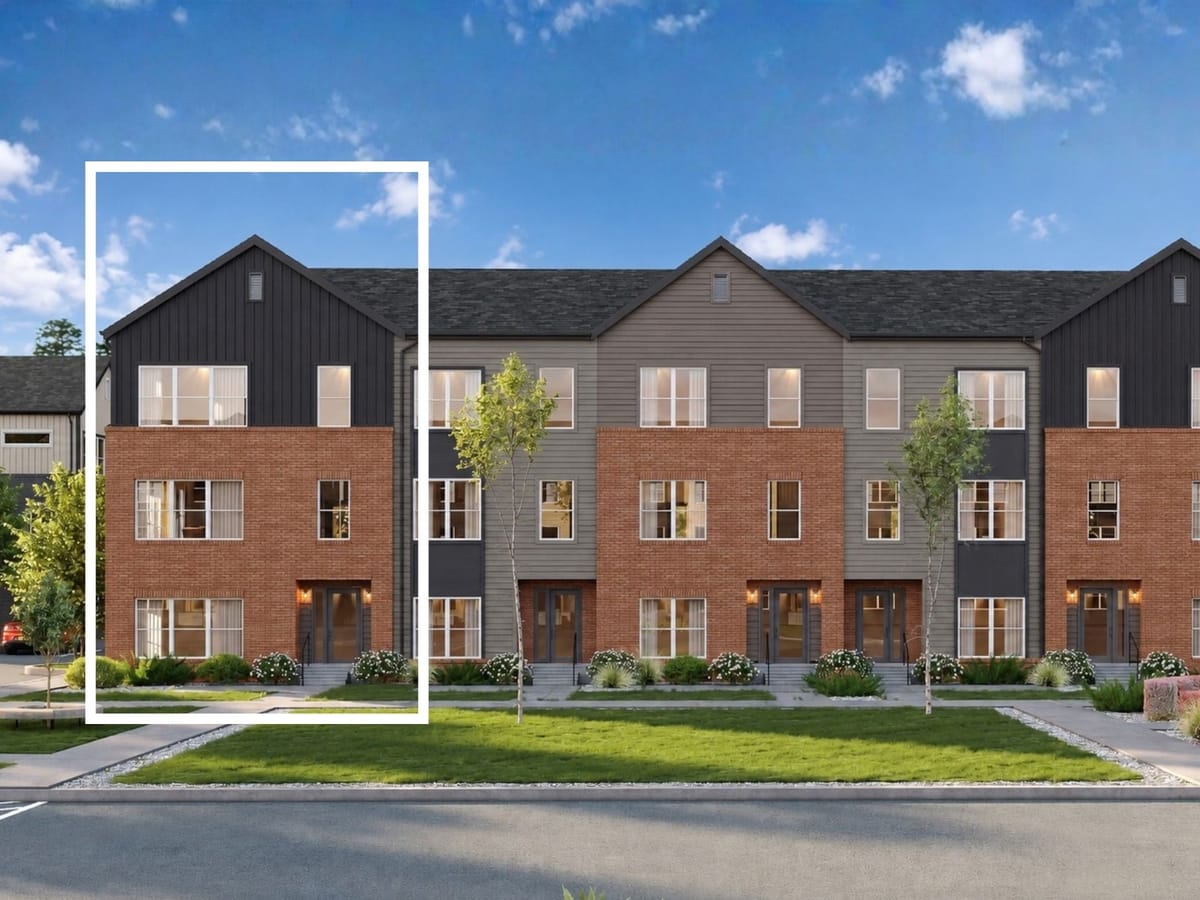
Home Features
Quartz countertopsStainless steel Whirlpool appliance packageLuxury vinyl plank flooringDesigner cabinetry with brushed nickel hardwareKitchen tile backsplashKitchen island with pendant lightingIn-home washer and dryer9-foot ceilingsAttached 2-car garageBrushed nickel fixtures and finishes